Park Forest Middle School Expansion
State College, Pennsylvania — Fall 2024
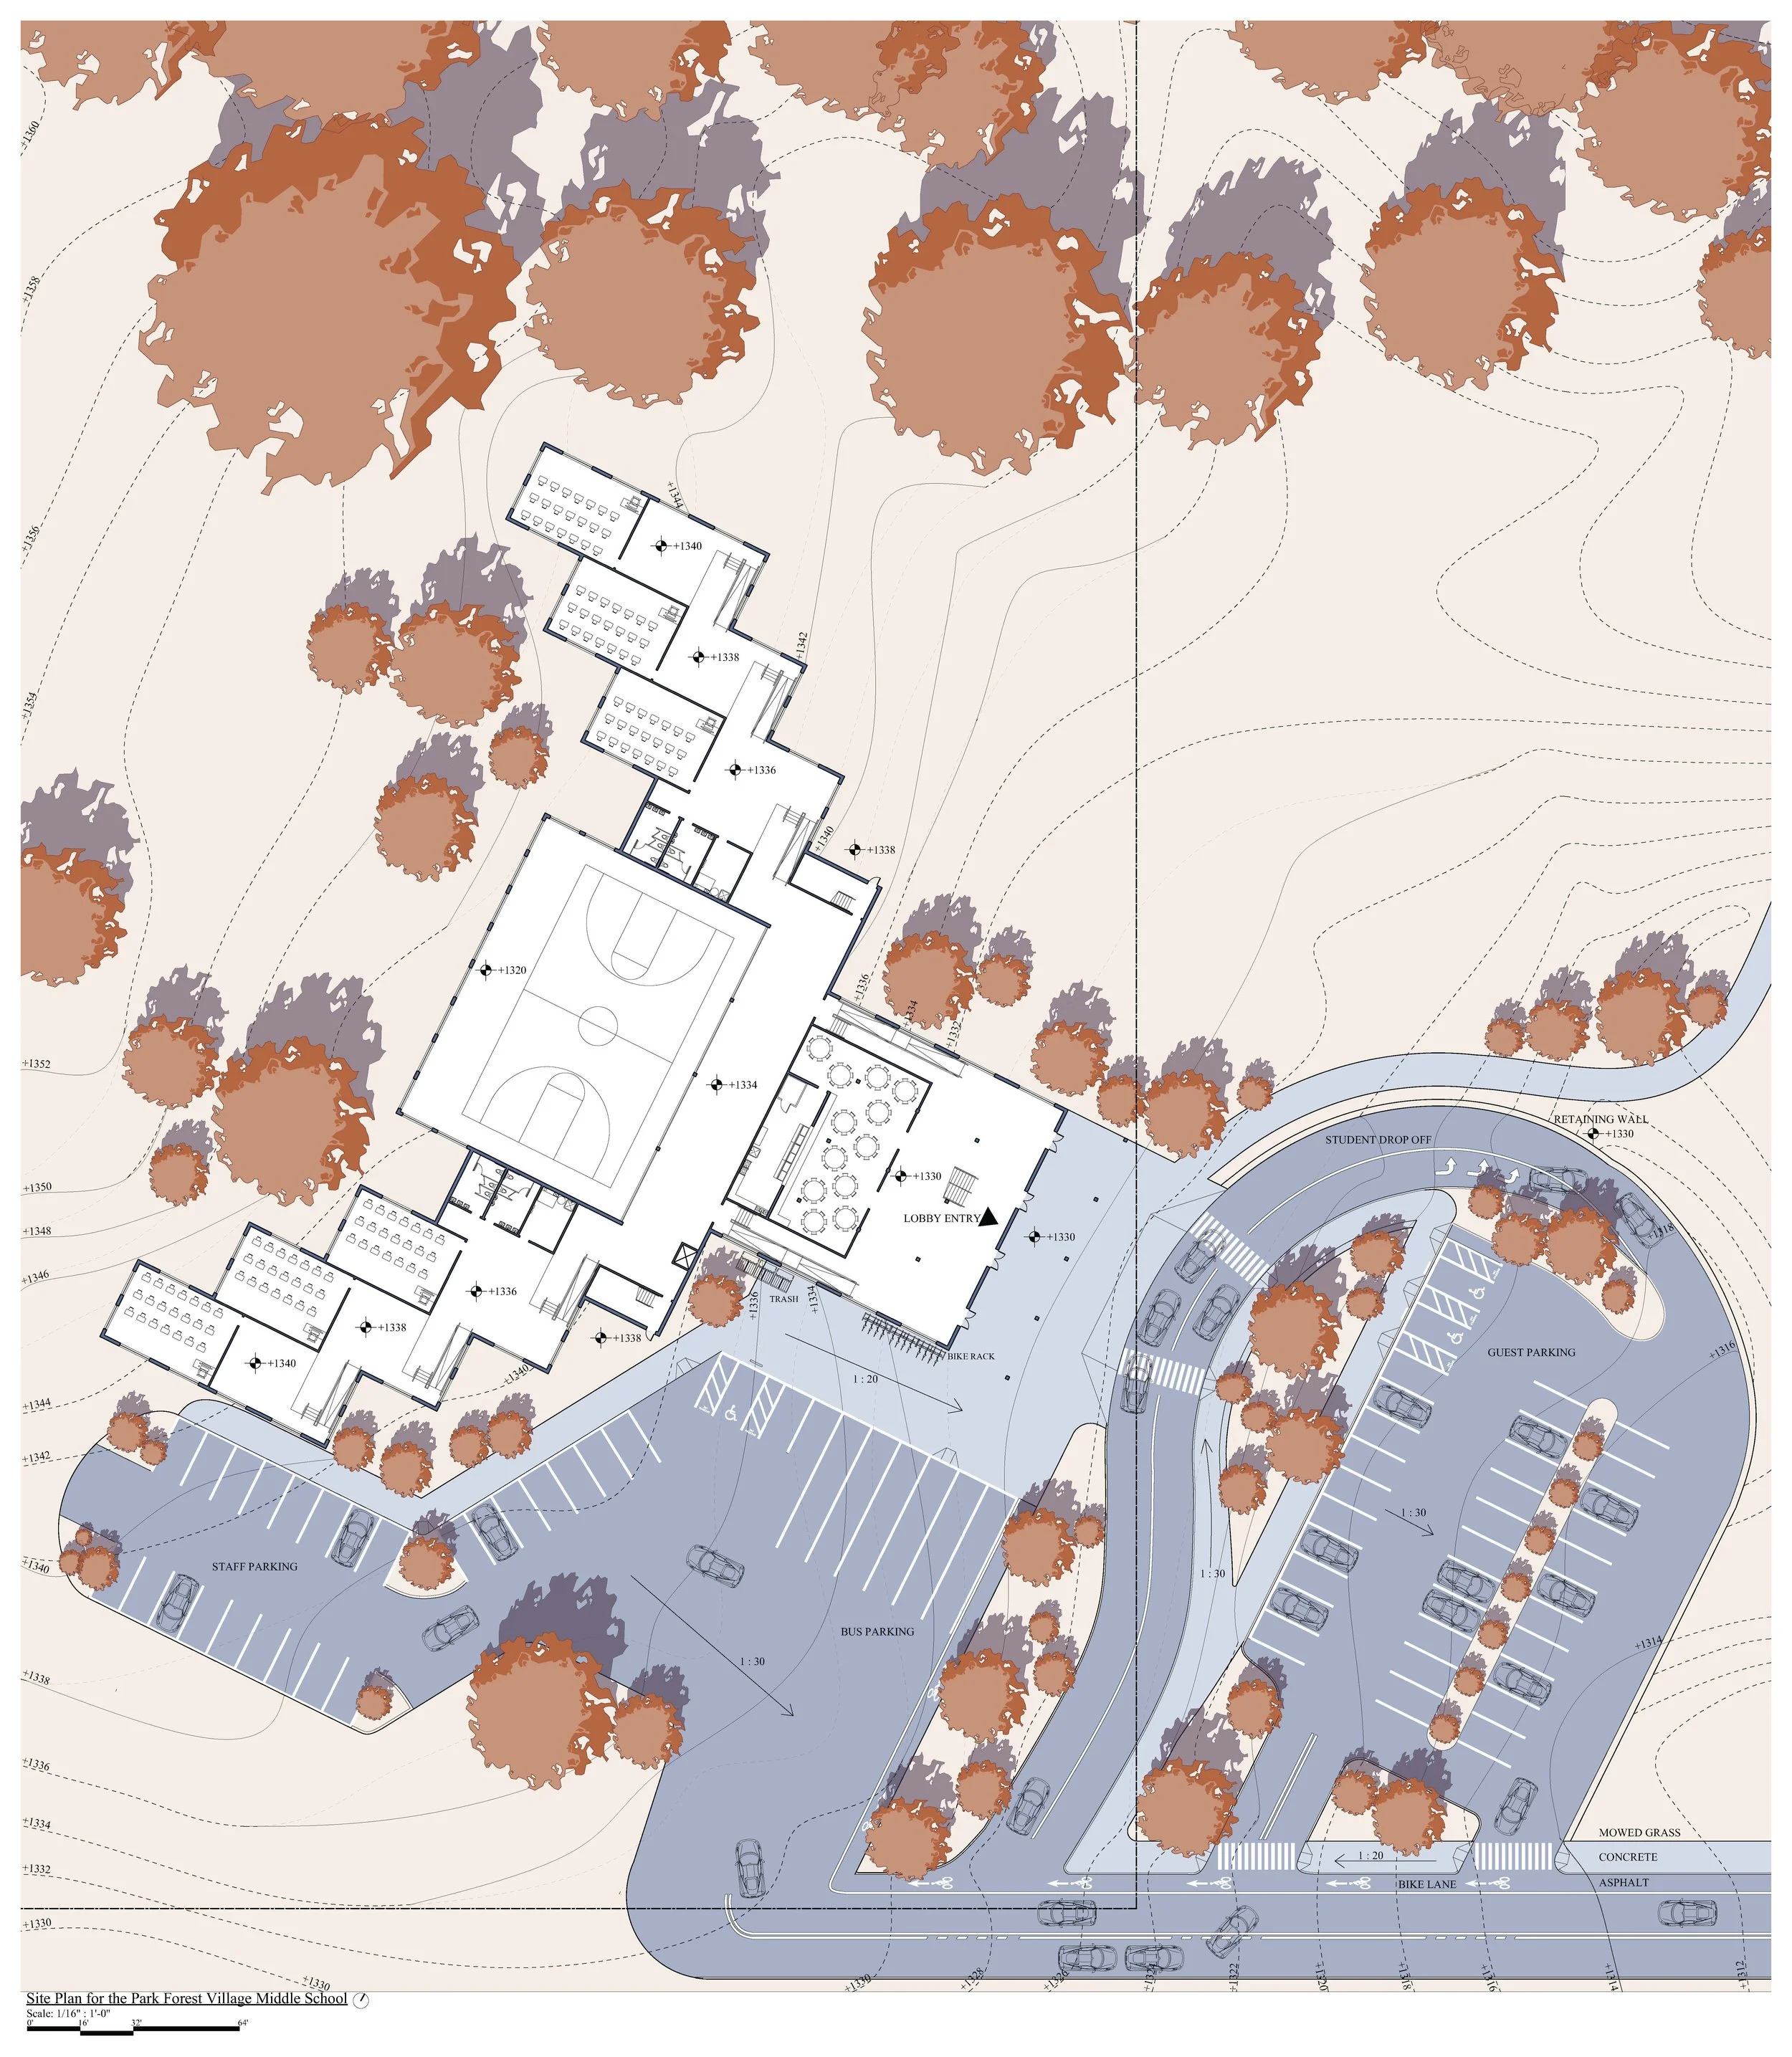
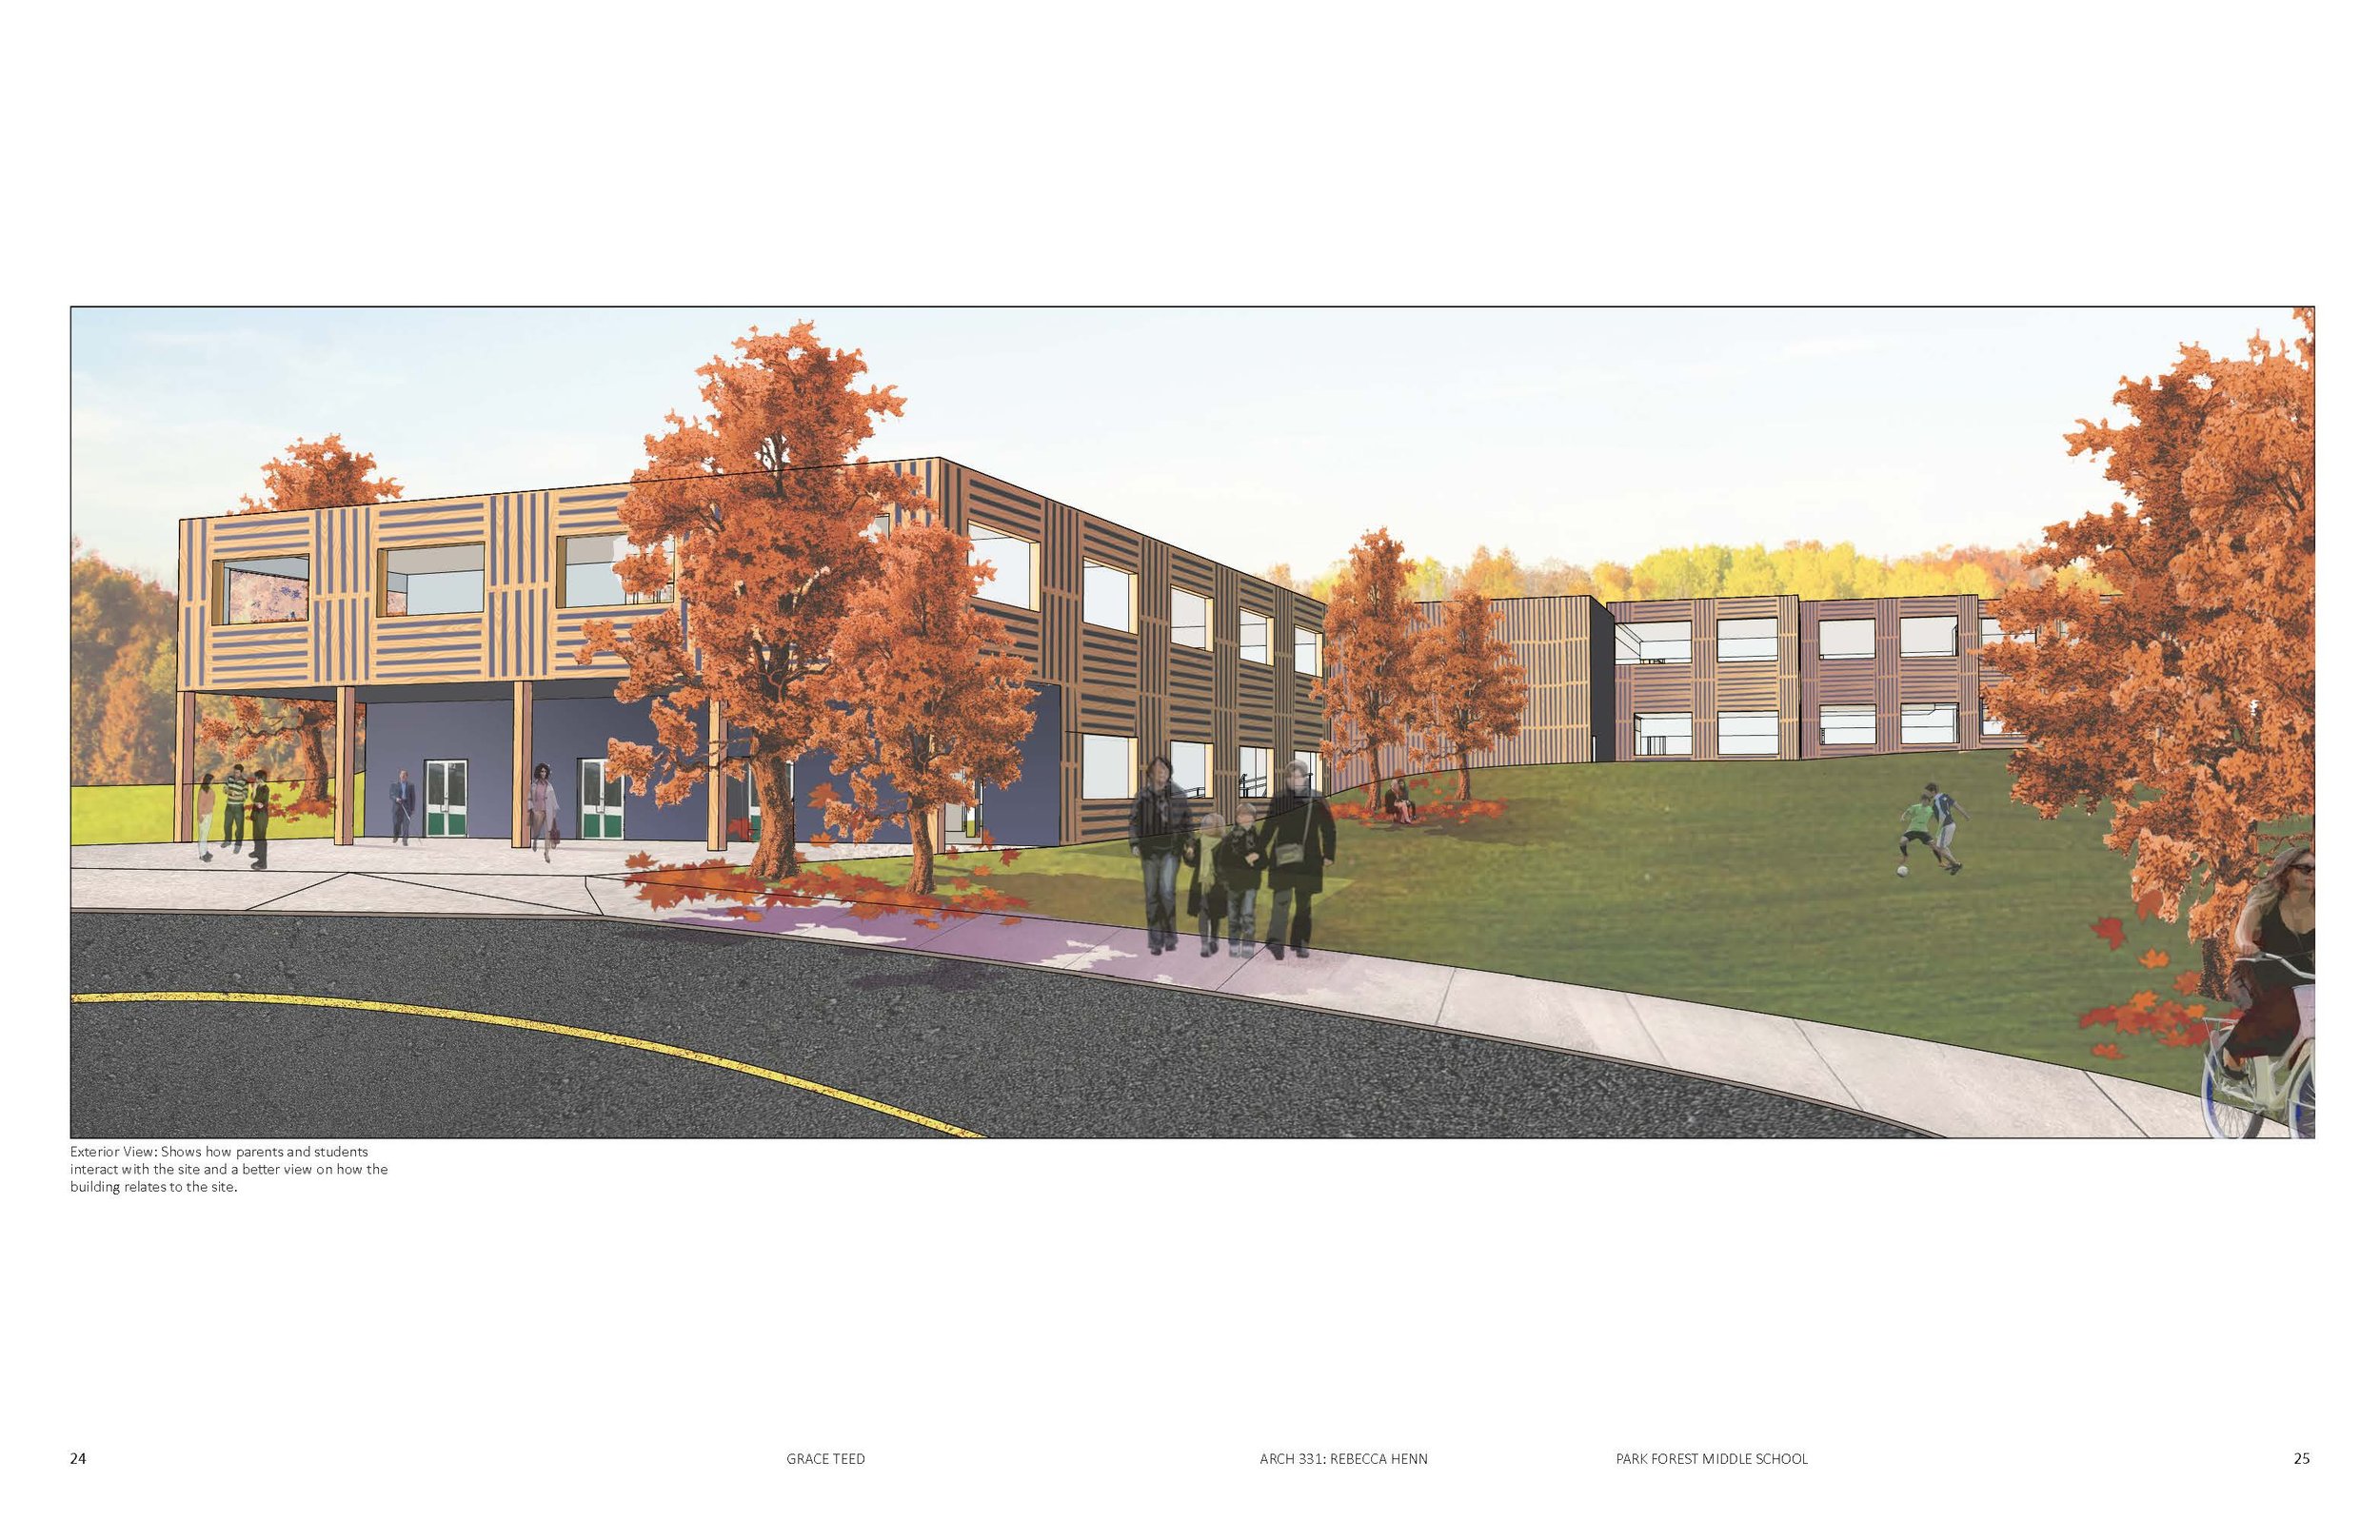
The Park Forest Middle School Expansion challenged students to design and program an additional school building for a local middle school. The site served as its own challenge, as it was incredibly steep, surrounded by a beautiful forest. As someone who struggled throughout middle school, I wanted to create a building that was as peaceful and welcoming as possible. I kept the design as low to the ground as possible, to keep it from appearing imposing, and framed out the view of the surrounding forest.
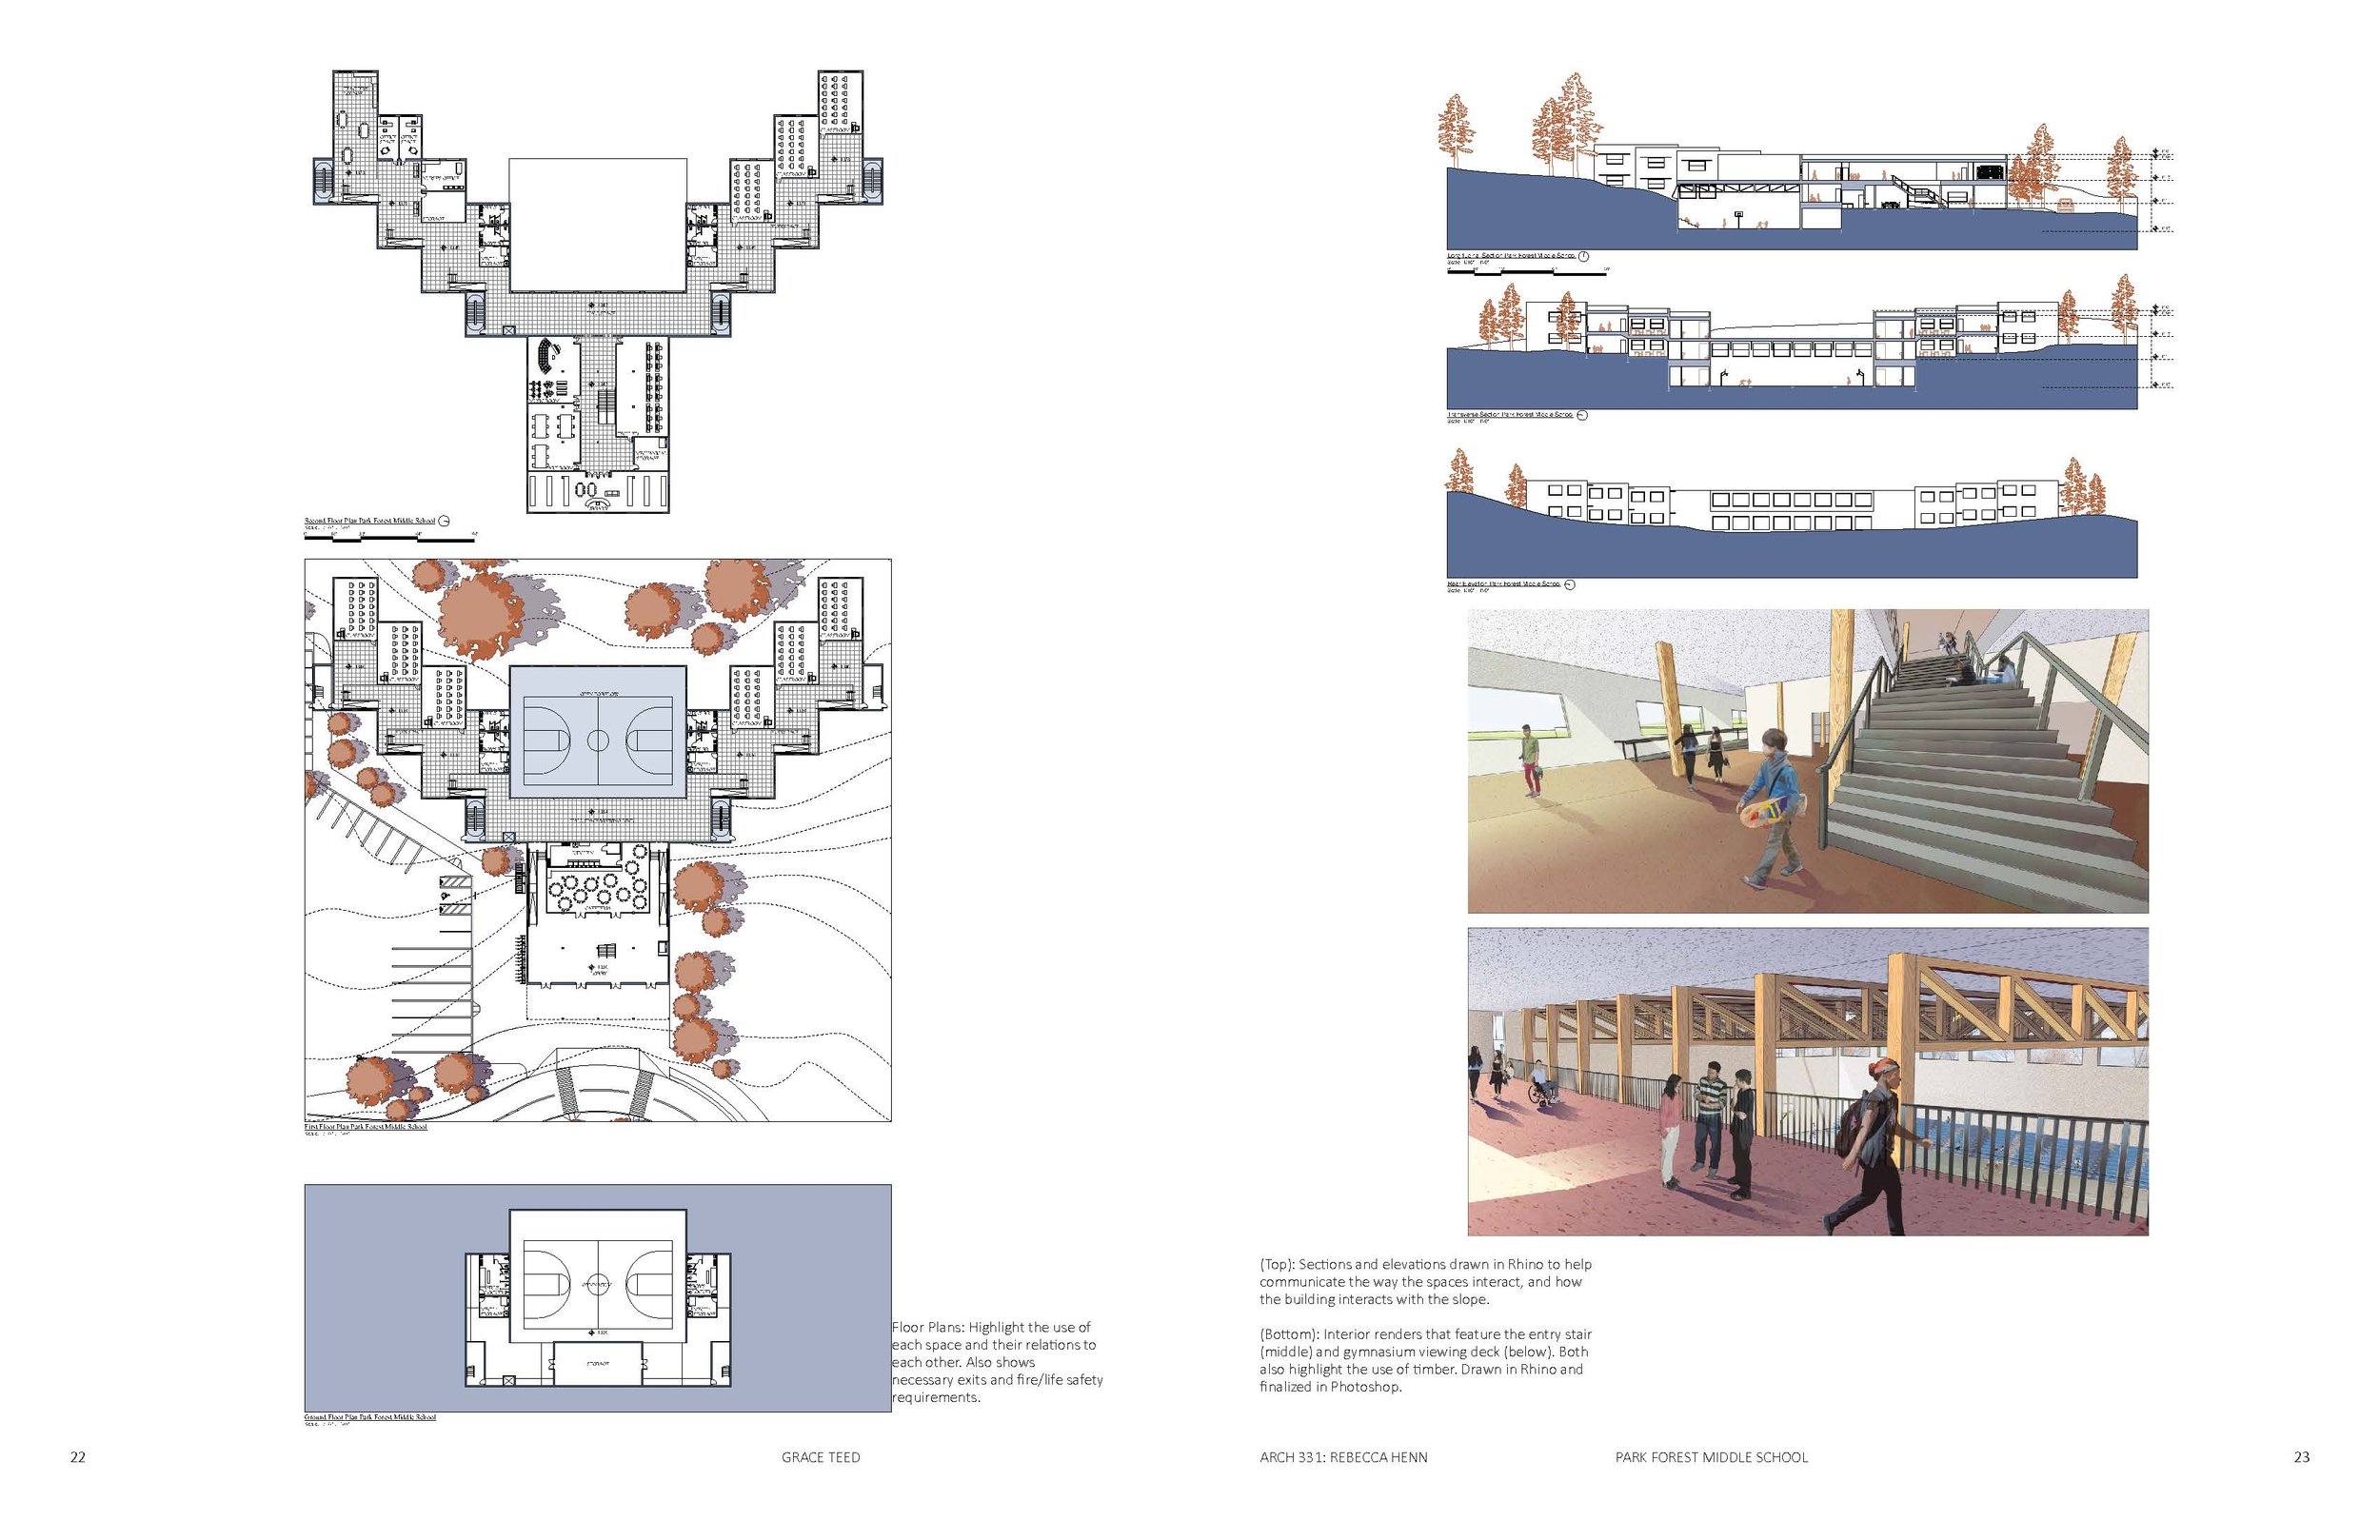
The school is designed with a timber post-and-beam system, and features two floors of classrooms on each wing. In addition, a large central gymnasium is place in the lower level of the building, along with locker rooms, storage, and mechanical rooms. The front of the building includes a lofty lobby for student pick up and drop off, as well as a grand stair that leads up to the “special” classrooms such as music, art and technology. The library room also is featured on this level, with large windows for ample light.
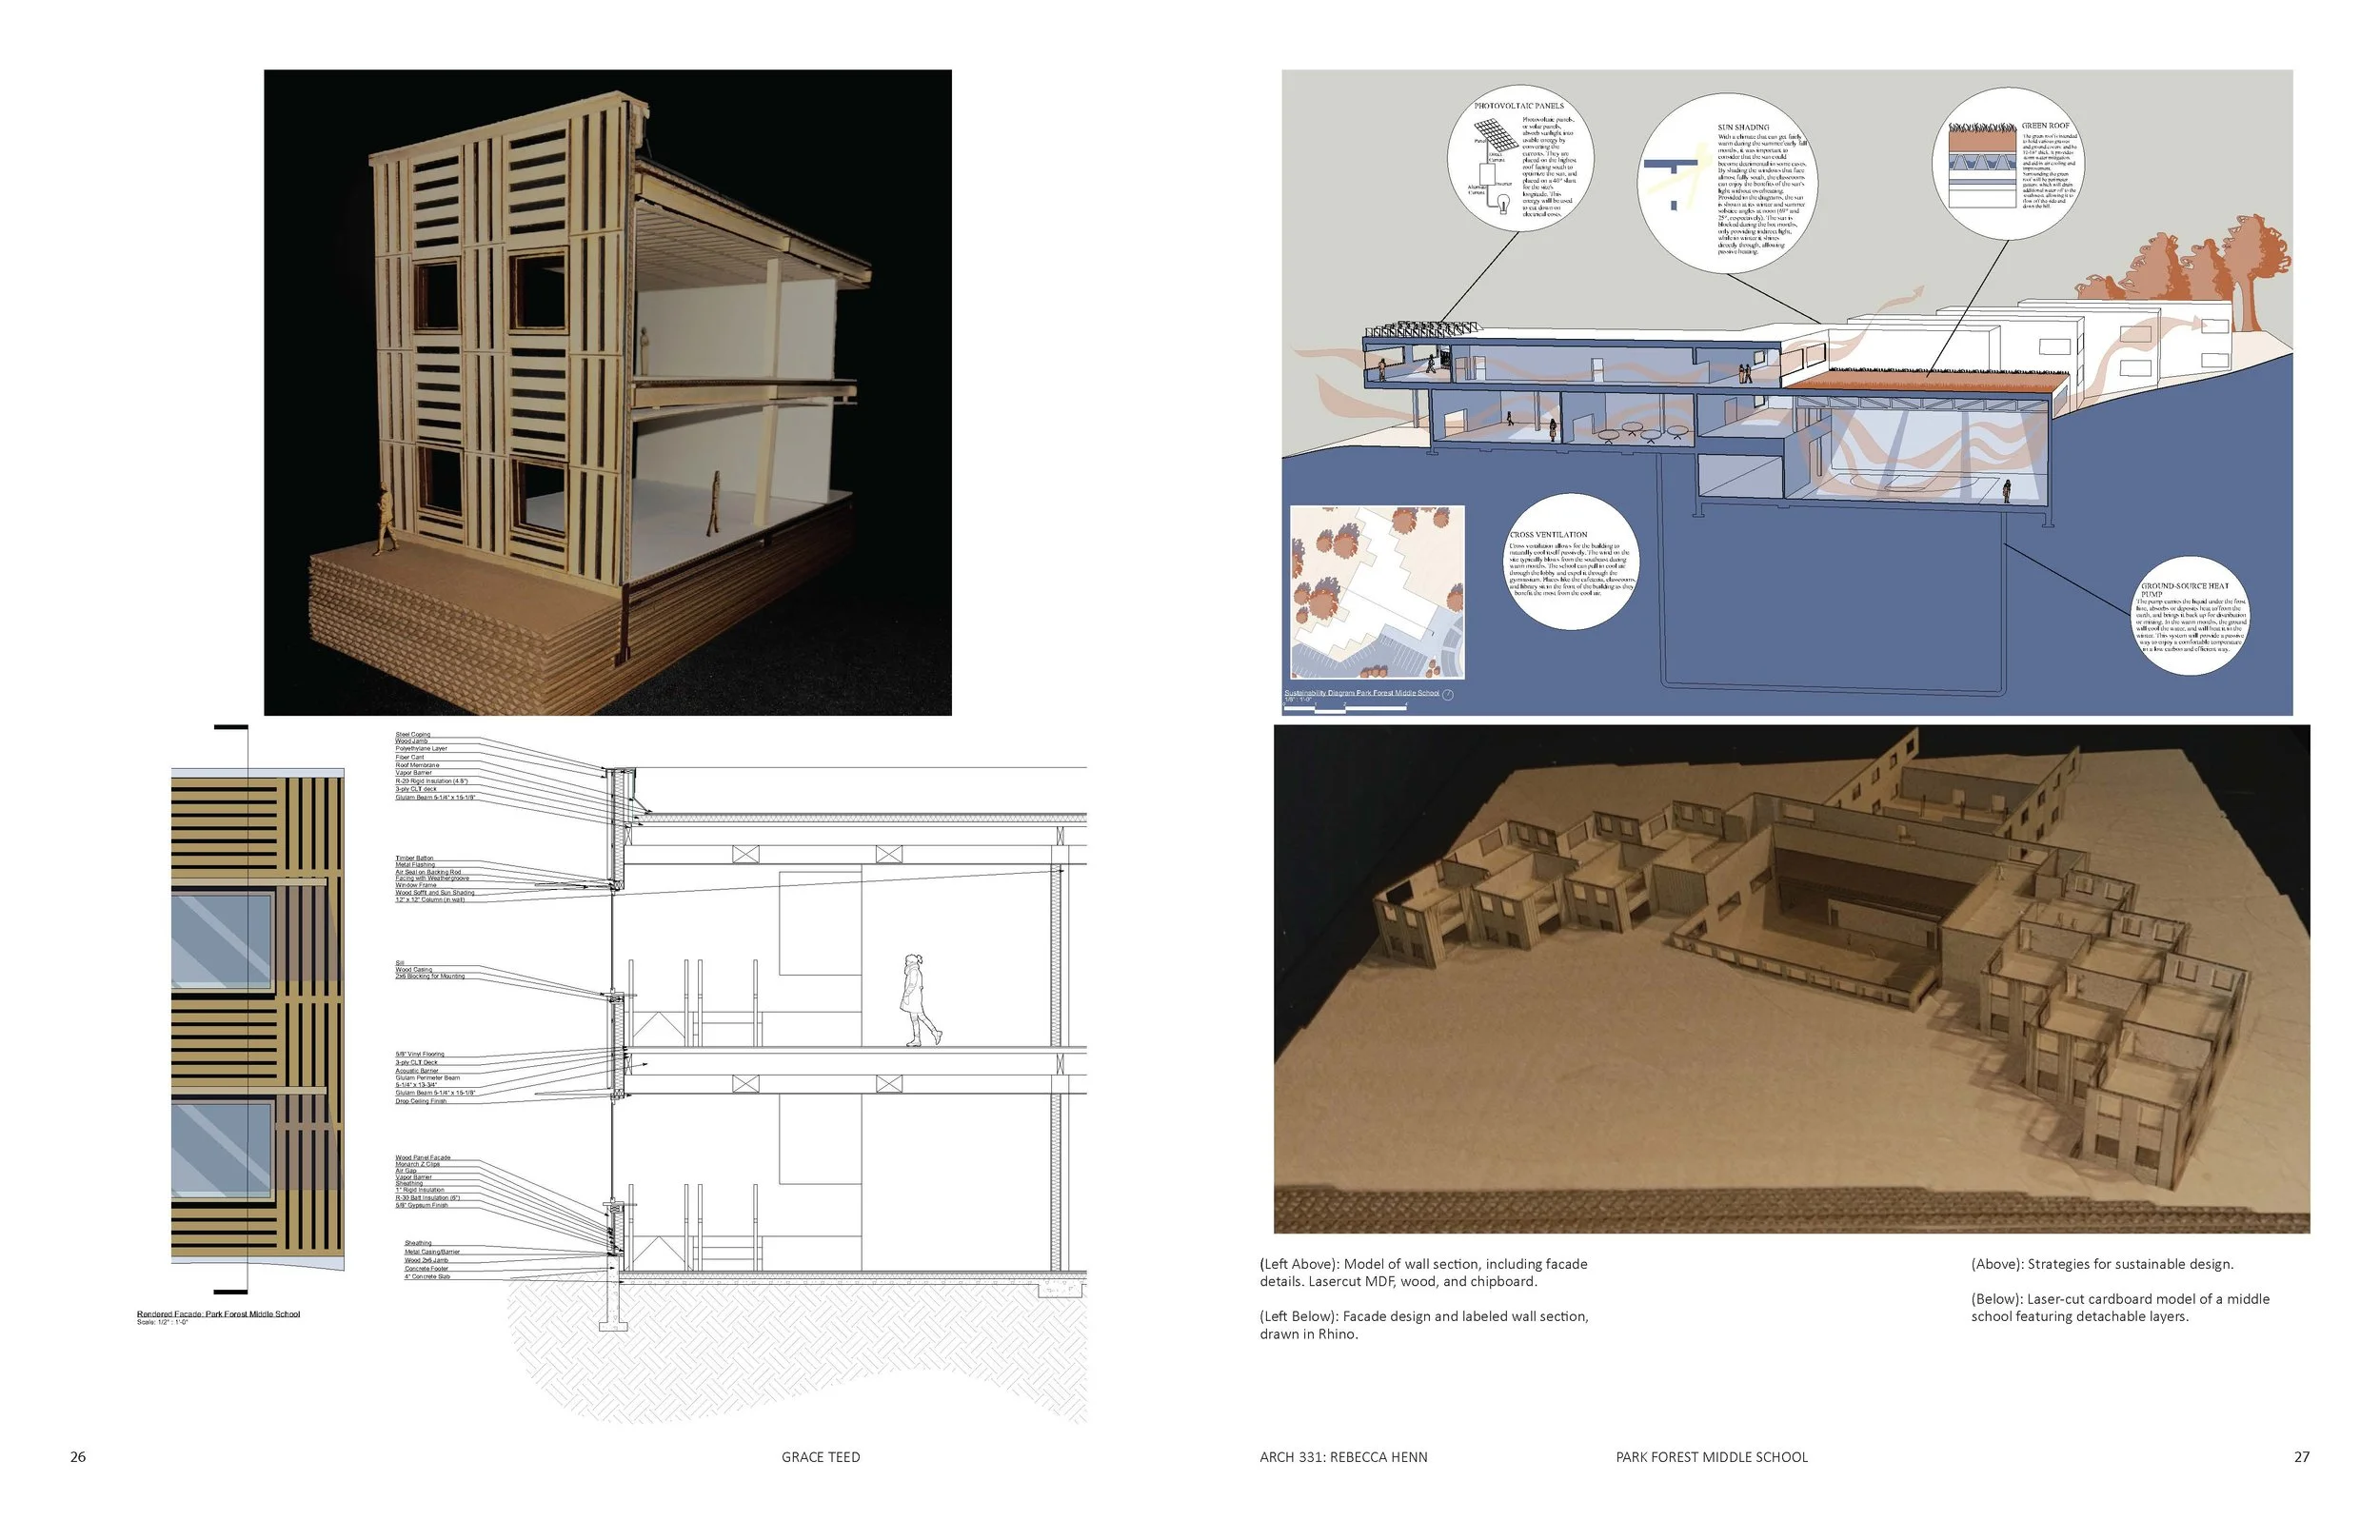
In addition to planning the building, I took great consideration into the sustainability and safety of the design. I included features such as a green roof, ground source heat pump, and operable windows to help make the building as passive as possible. Additionally, the I heavily consulted IBC 2021 as a way to make sure that my building was not only aesthetic, but code compliant.