Nuovo Conservatorio di Musica Luigi
Florence, Italy — Fall 2025
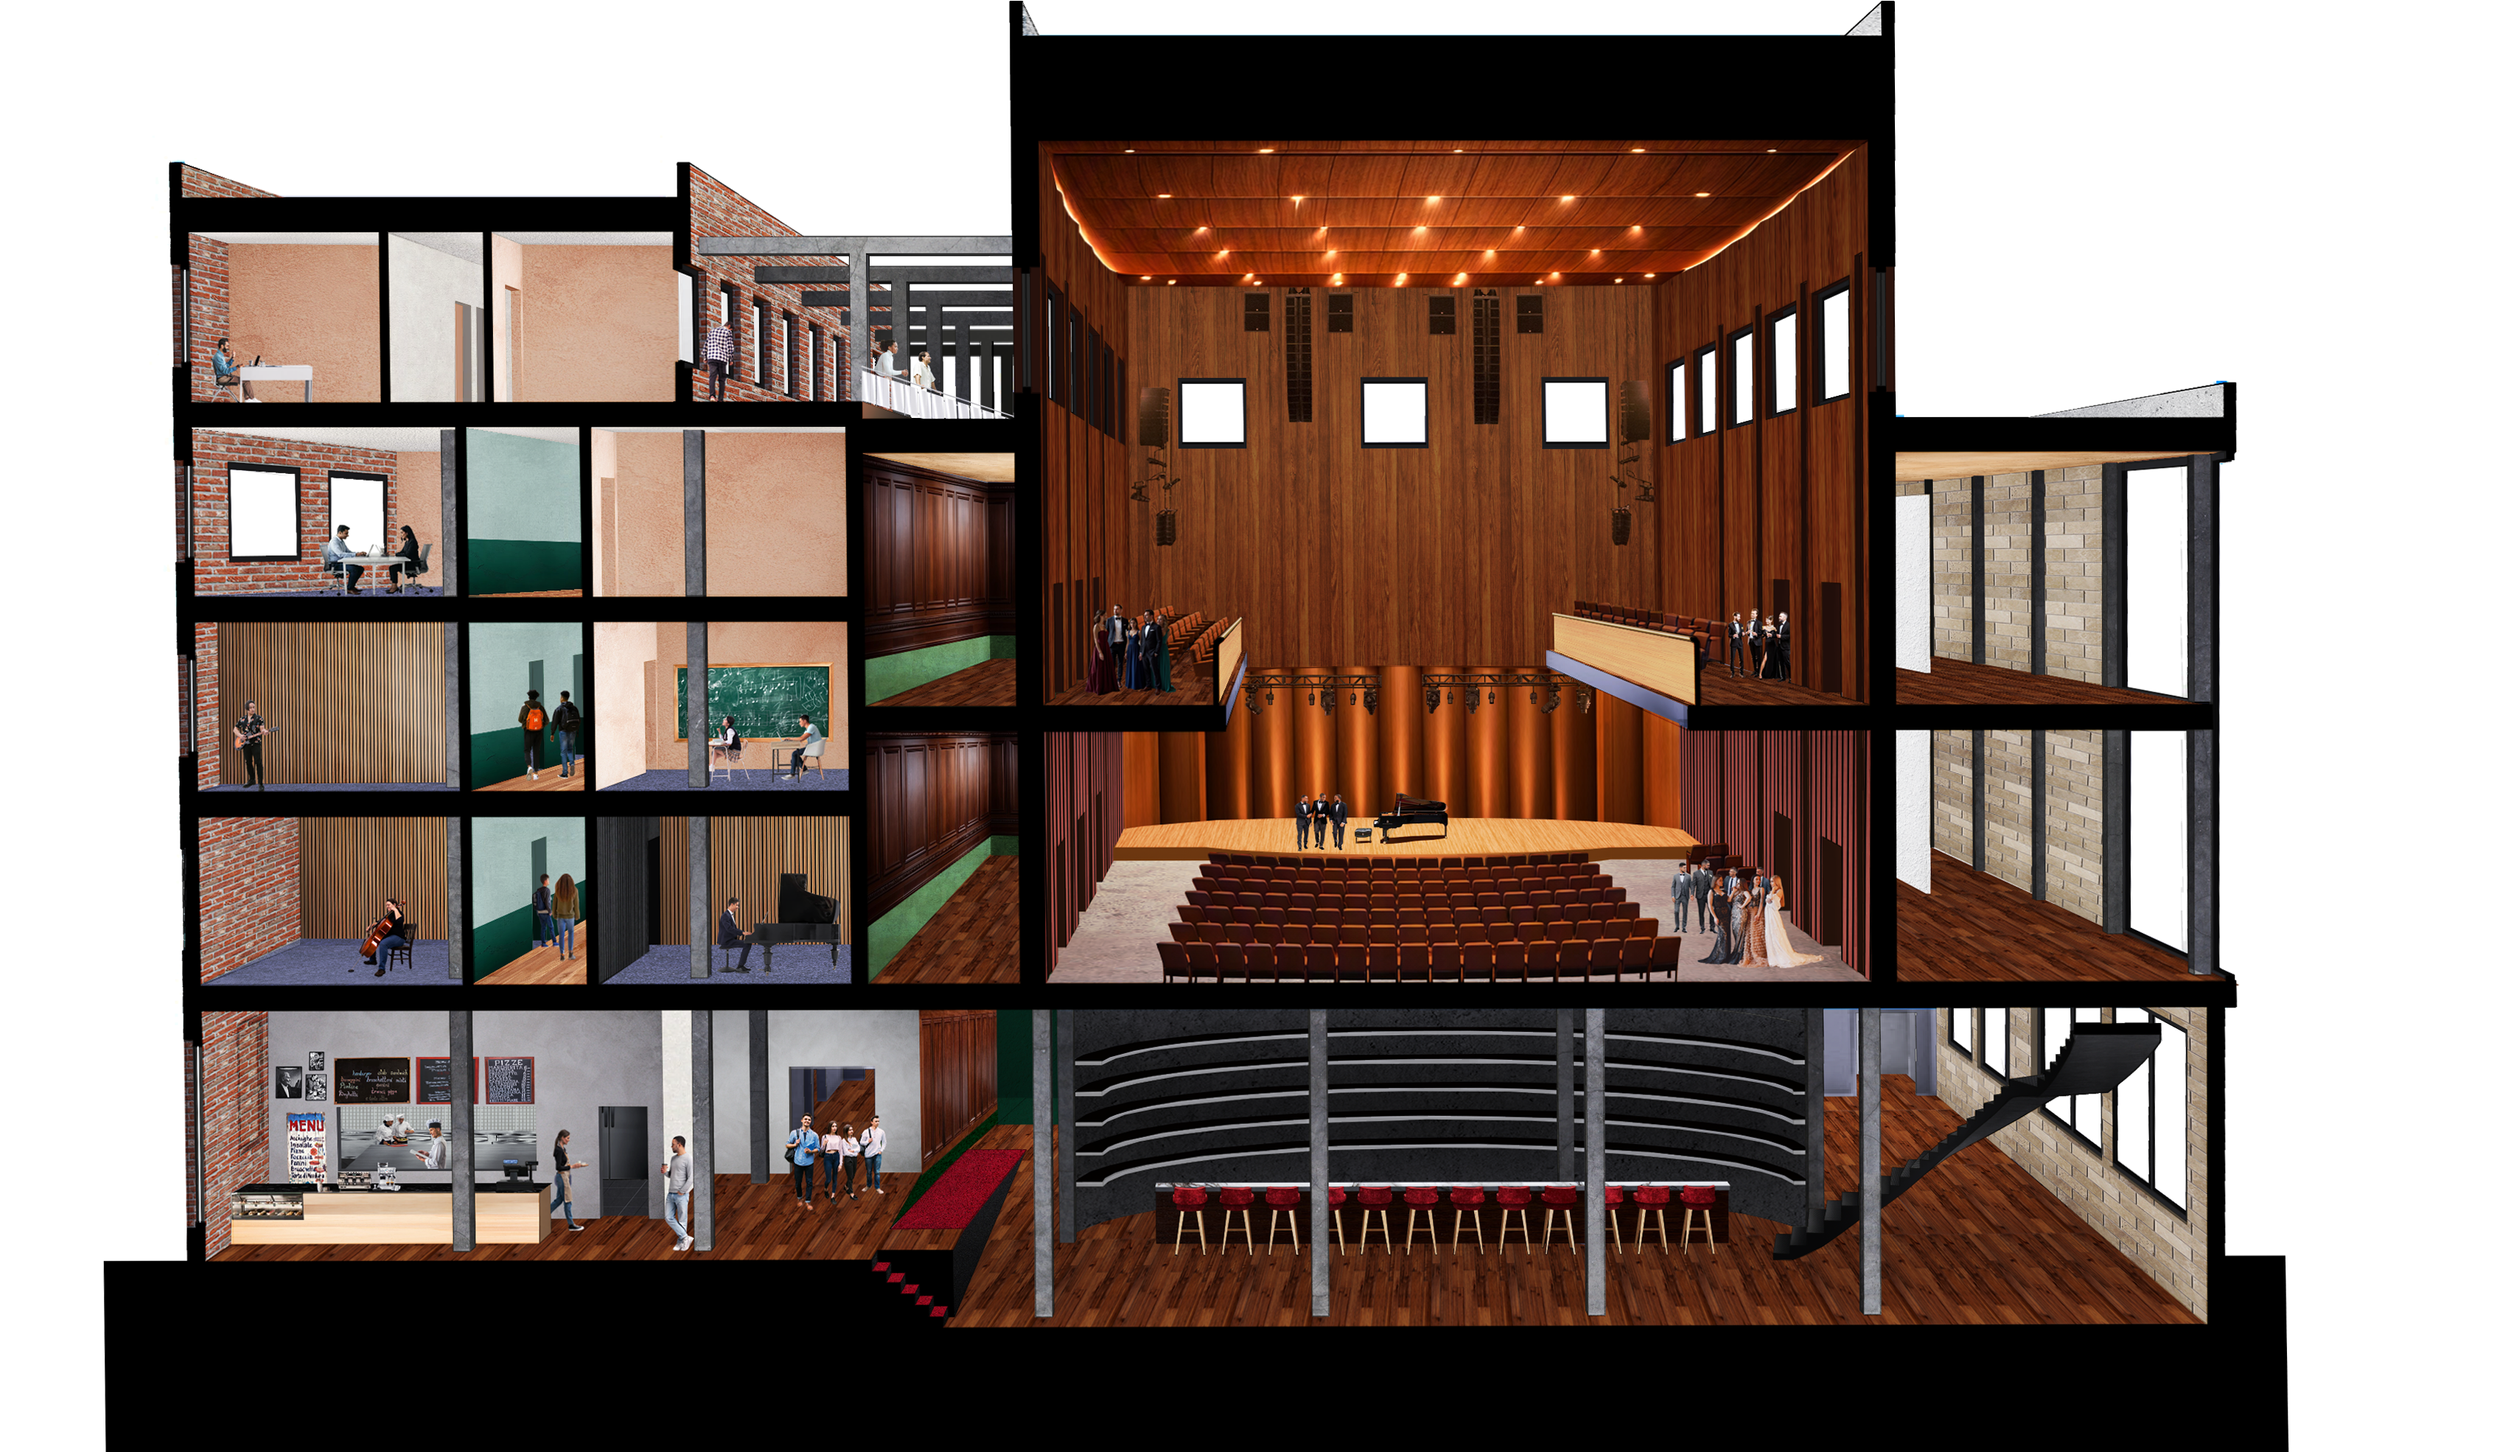
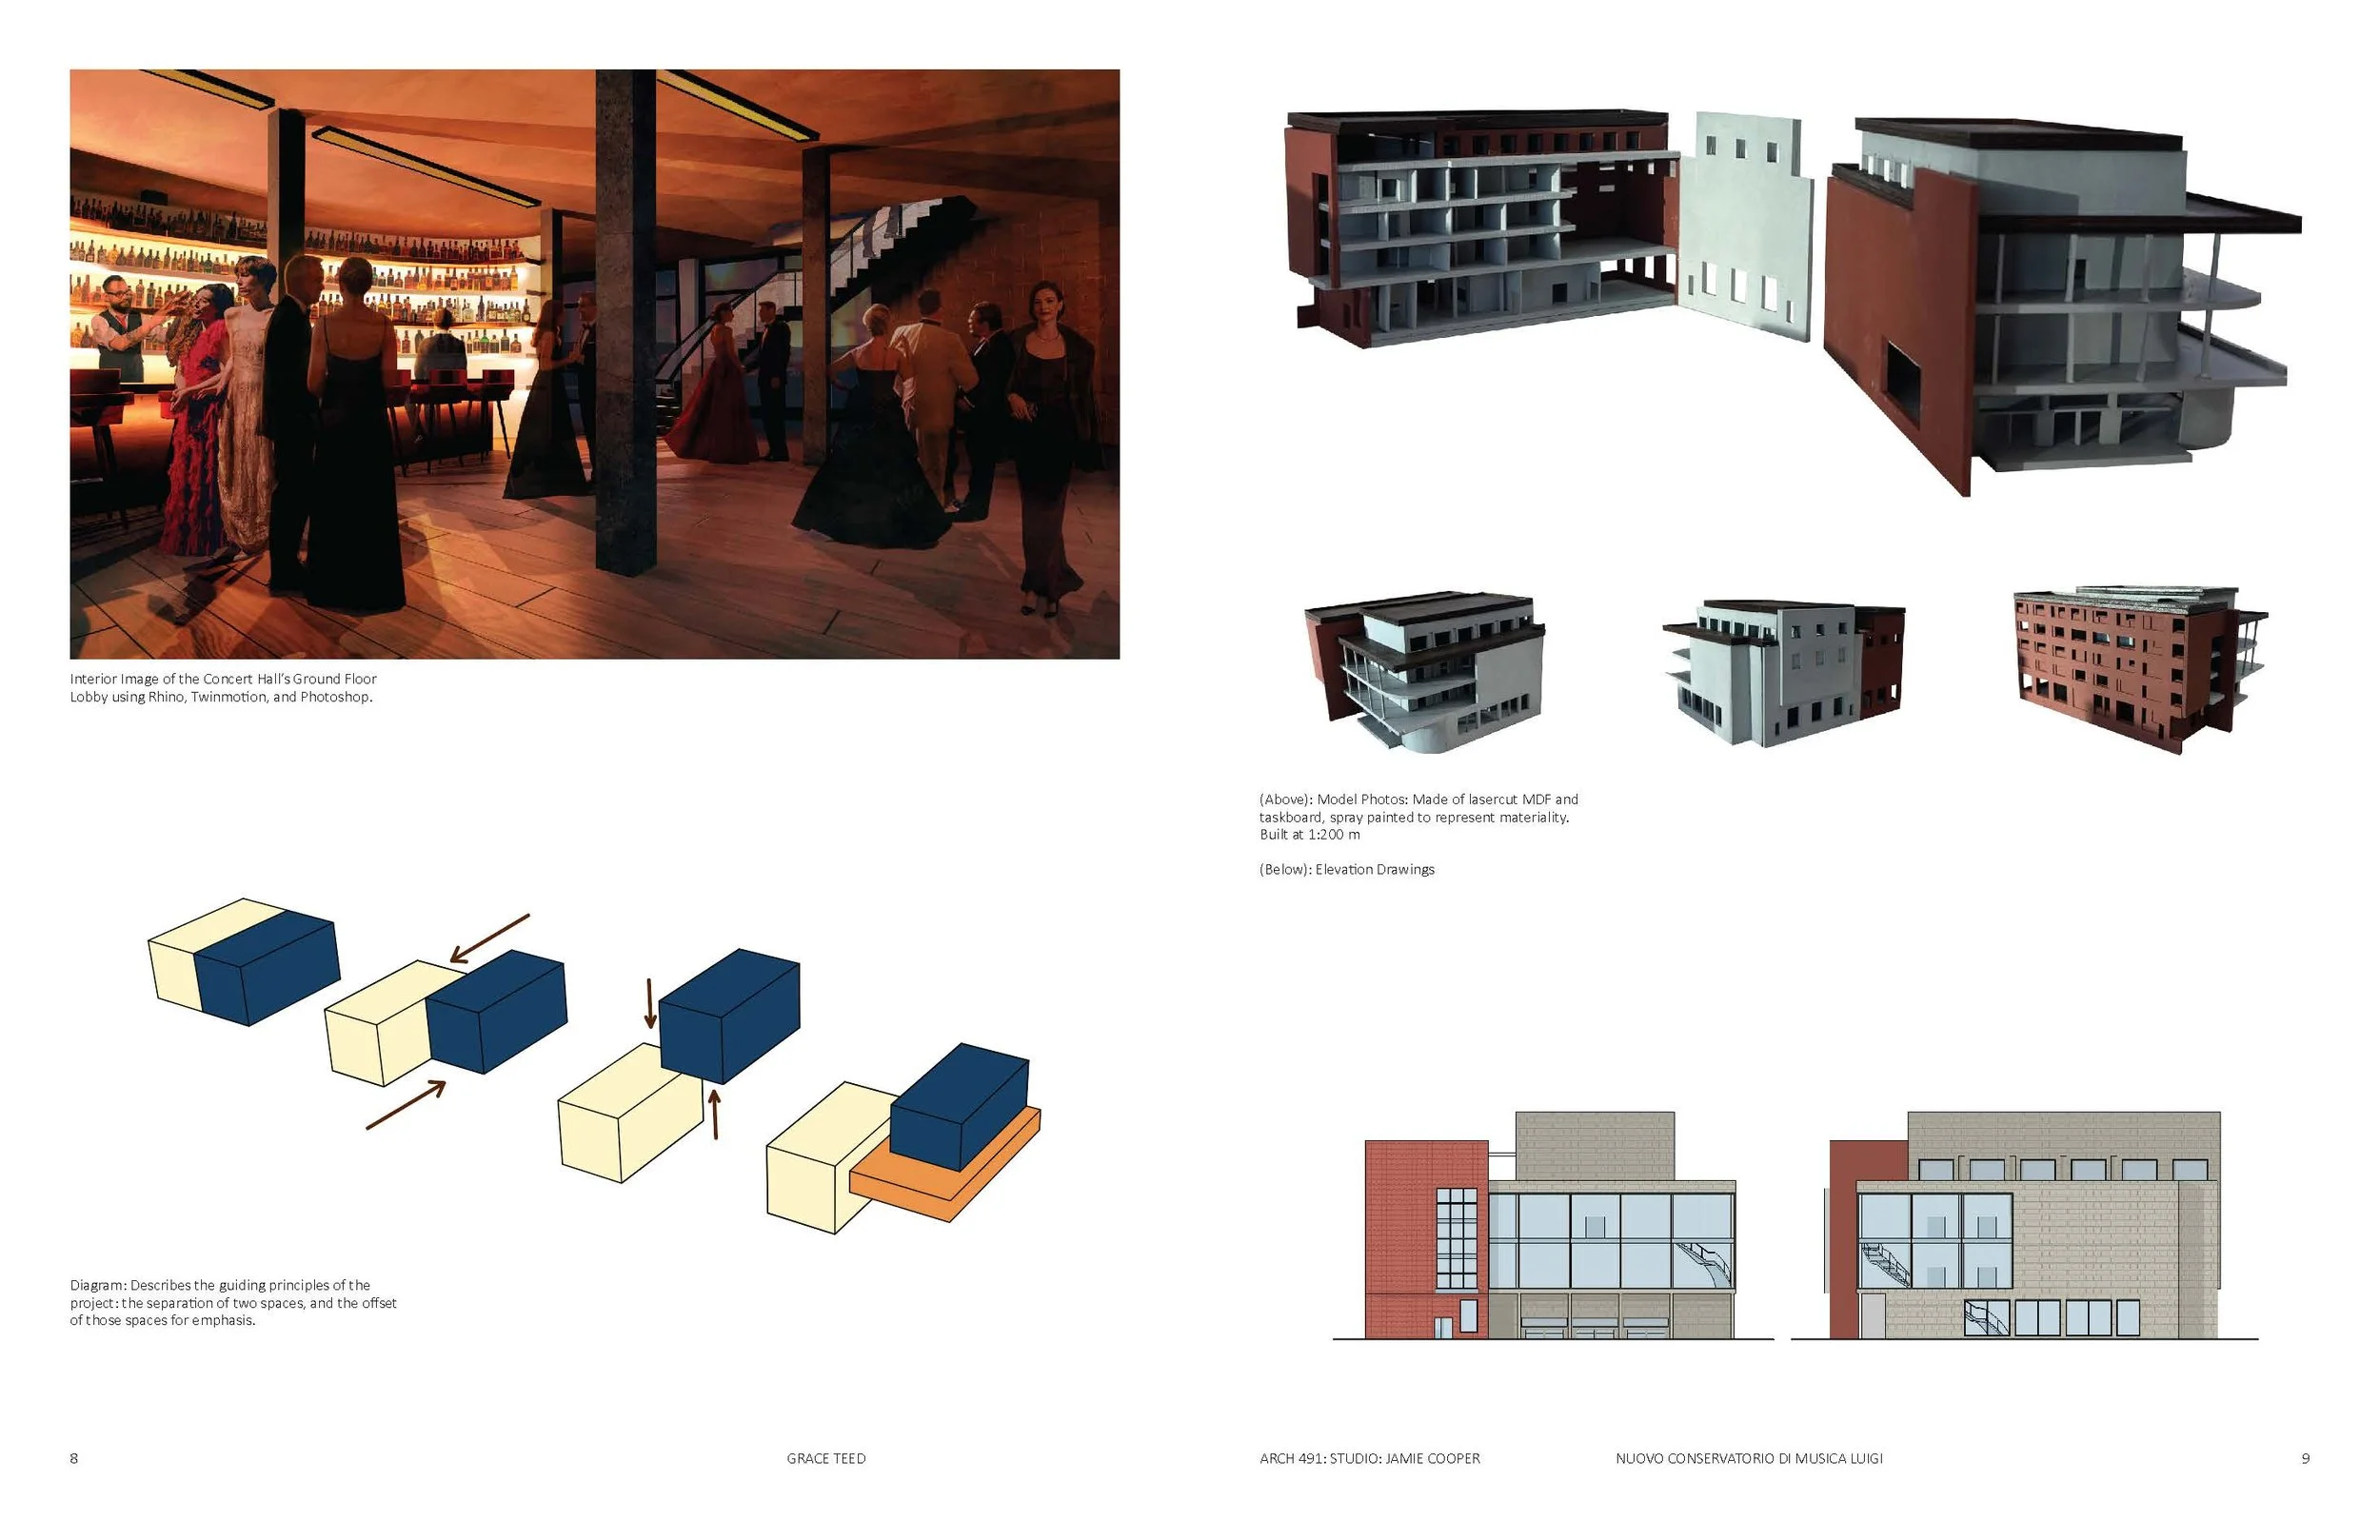
The Nuovo Conservatorio di Musica Luigi was designed to serve as concert hall and music school in the city center of Florence. The project promoted careful consideration of historical design and material, and challenged students with a rigorous program and limited site space. With my design, I wanted to create a building that could function separately as the hall and the school. I split the program into the school needs and musical needs, so as to allow students and visitors alike to enjoy their spaces without impeding on each other.
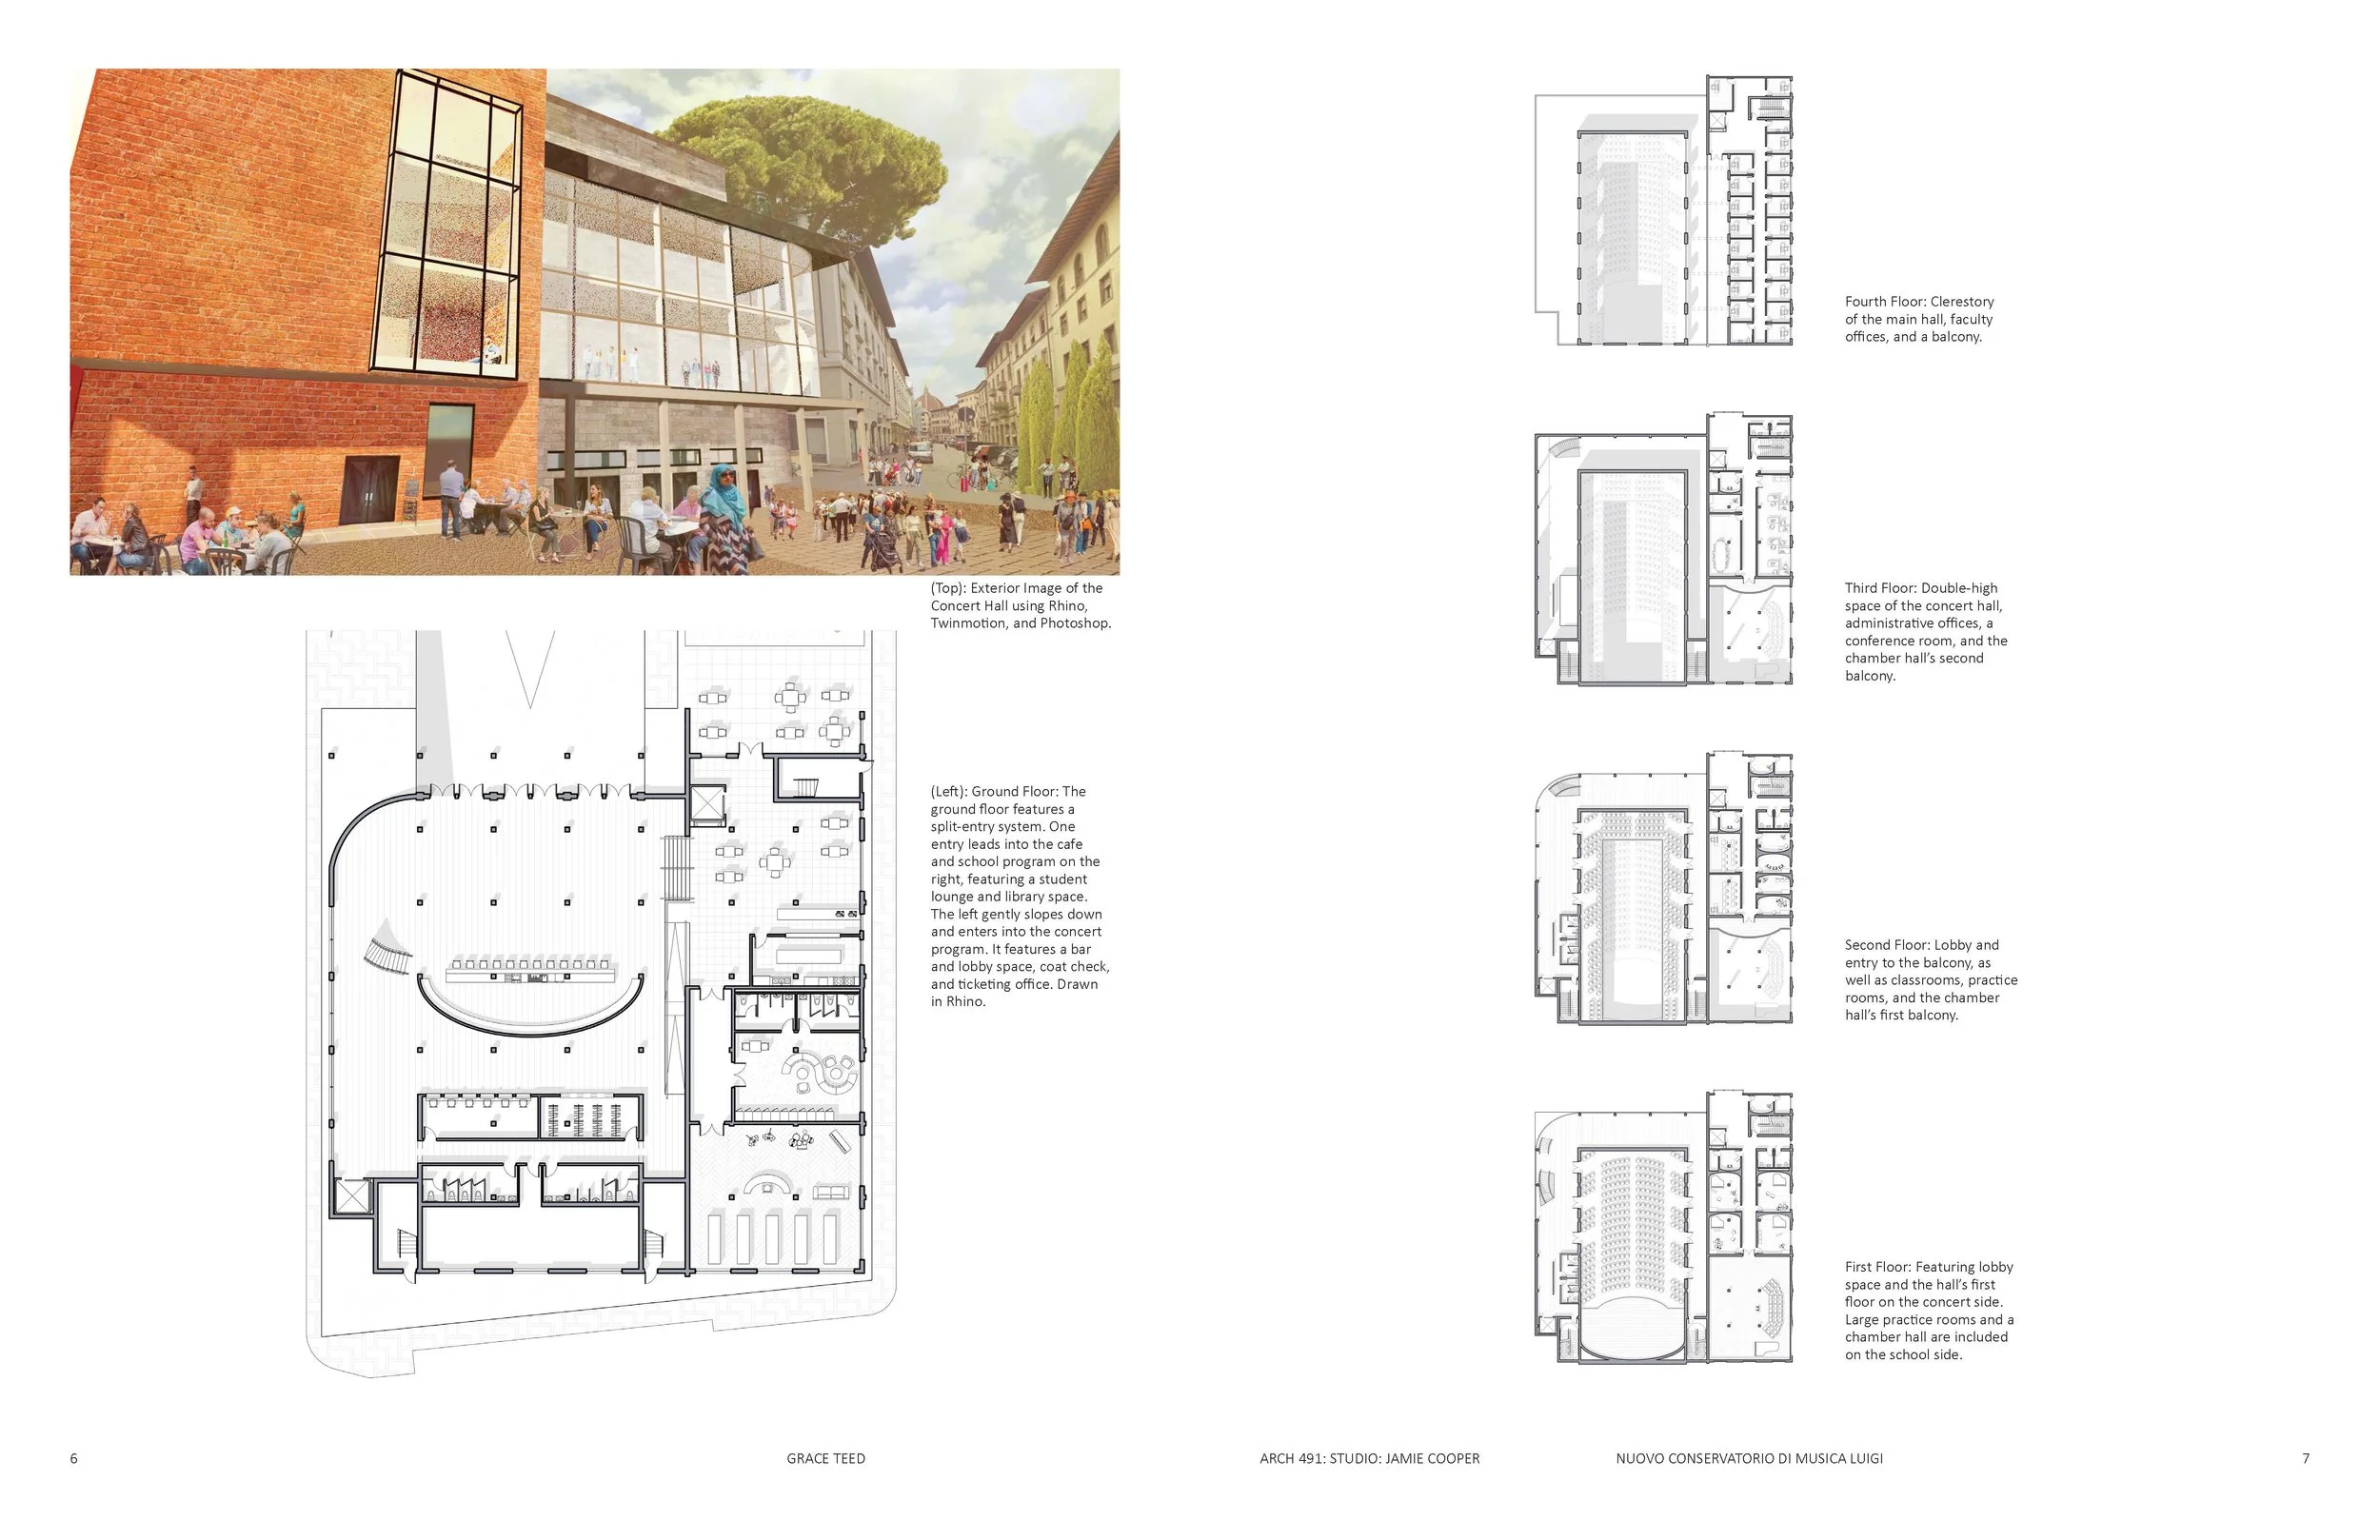
The design would be built out of reinforced concrete with a strict column grid. It features ample double-height spaces, a concert hall floating above the ground floor, and plenty of practice spaces for the students. The front of the building faces the Loggia del Pesce and includes a gentle slope into the concert hall to draw visitors in and emphasize the separation of the hall and school spaces.
My main focus on this design was planning a building that complimented its environment, had a logical plan, and met the many needs of the program. The final design was a 36 x 36 m design (or about 118’ x 118’). I feel that the strongest part of this project is its plans: they are efficient and allow for all types of visitors to enjoy the building to its fullest extent.